Jennie Sampson

BEDS5
BATHS3 full
SQUARE FEET3,100
MLS#4166571
STATUSActive
PROPERTY TYPEResidential - Single Family
SUBDIVISIONEstates Of Kyles Creek
Property Description
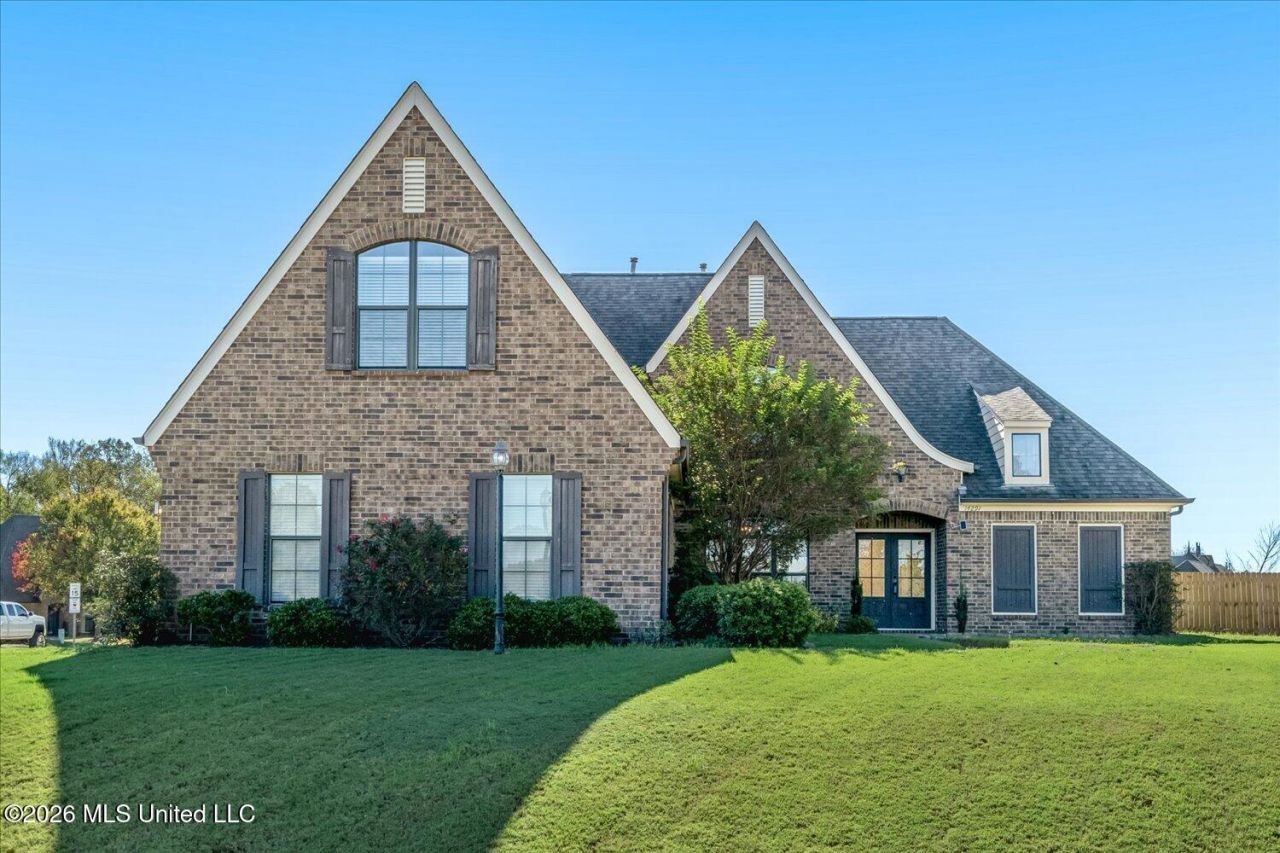
Welcome home! This beautifully updated home offers a fresh, inviting feel with updates throughout. from the moment you step inside, you'll appreciate the attention to detail & the improvements that make this home move in ready. This is a 5 bedroom, 3 bath home sitting on a corner lot with 3100 square feet, 3 car garage with an inground pool & beautiful serene views of the lake with walking trails. Primary bedroom & a guest bedroom are located on first floor. Whether you are looking for comfortable everyday living or the perfect place to entertain family & friends, this home is ready to welcome its next owner. Don't miss this opportunity to make this wonderful property your own.
Property Features
Property Type: Residential - Single Family
Garage: 3
Lot Size: 0.57 Acres
Roof Type: Architectural Shingles
Stories: 2.0
Taxes: $2,315
Year Built: 2010
Amenities
Breakfast Bar
Feature Descriptions
Flooring: Vinyl, Tile
HOA Fee: $750/ Annually
Lot: Corner Lot, Irregular Lot
Parcel#: 1058330200002200
Patio/Porch: Covered
Security: Smoke Detector(s)
Sewer: Public Sewer
Swimming Pool: Yes
Water: Public
Window: Blinds
Room Sizes
Bedroom: Level - Main
Primary Bedroom: Level - Main
Den: Level - Main
Dining Room: Level - Main
Kitchen: Level - Main
Bedroom: Level - Second
Bedroom: Level - Second
Bonus Room: Level - Second
Bedroom: Level - Second
Sunroom: Level - Main
Kitchen: Level - Main
Local Schools
High School: Center Hill
Middle School: Center Hill
Elementary School: Center Hill
Listed By / Shown By
Listed By
Agency Name: Crye-Leike Of TN-Forest Hill

Shown By
Agent Name: Jennie Sampson
Agent Phone: (901) 921-6666
Source: MLS United MLS
Estimate Your Payment
Estimated Payment
$ 1,539.64 per month $1,190.68 Principal & Interest $192.92 Property Tax $156.04 Homeowner's InsuranceChange Payment Information
Information is deemed to be reliable but not guaranteed.© 2026 MLS United, LLC.
Privacy Policy / DMCA Notice / ADA Accessibility


This site is hosted, designed and copyright
© 1994 - 2026 by
Delta Media Group, Inc. -- Patent Pending --
14291 Buttercup Drive | MLS# 4166571
This single family home located at 14291 Buttercup Drive, Olive Branch, MS 38654 is currently listed for sale by Crye-Leike Of TN-Forest Hill, with an asking price of $535,000. This property was built in 2010 and has 5 bedrooms and 3 full baths with 3100 sq. ft. Buttercup Drive is located in the Estates Of Kyles Creek subdivision. Search Estates Of Kyles Creek real estate on jsampson.crye-leike.com today.